
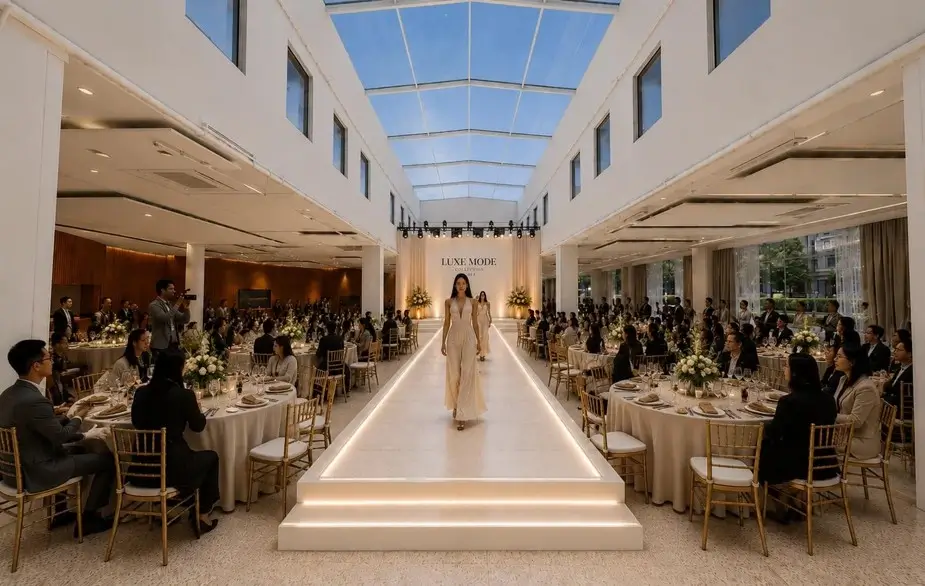

Solarium Events Hall
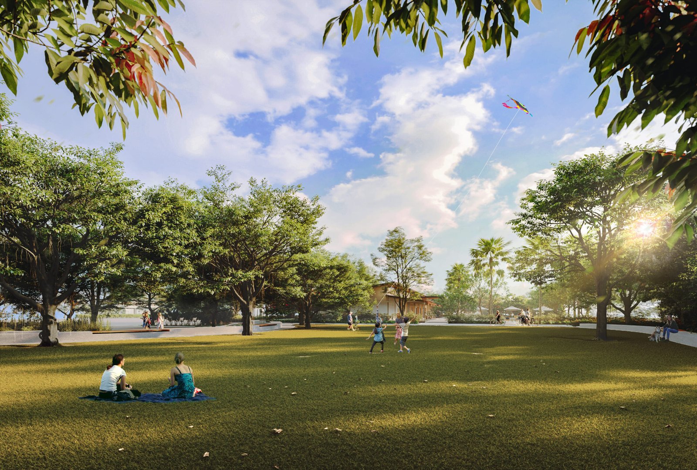
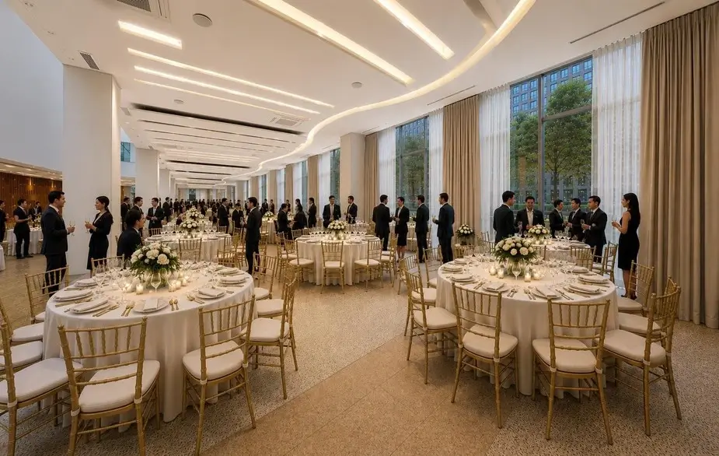
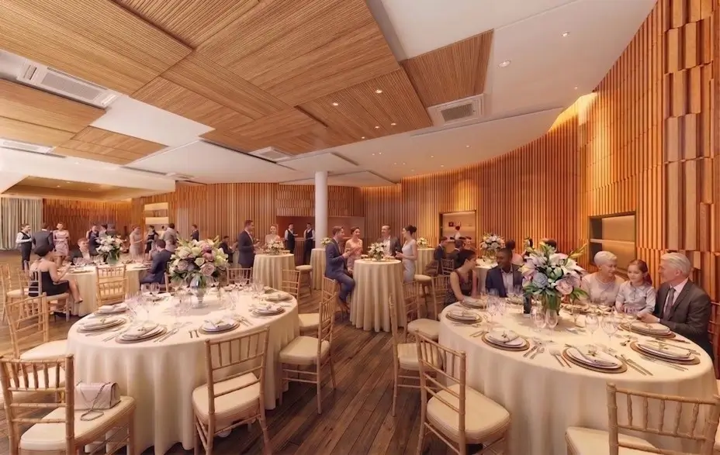
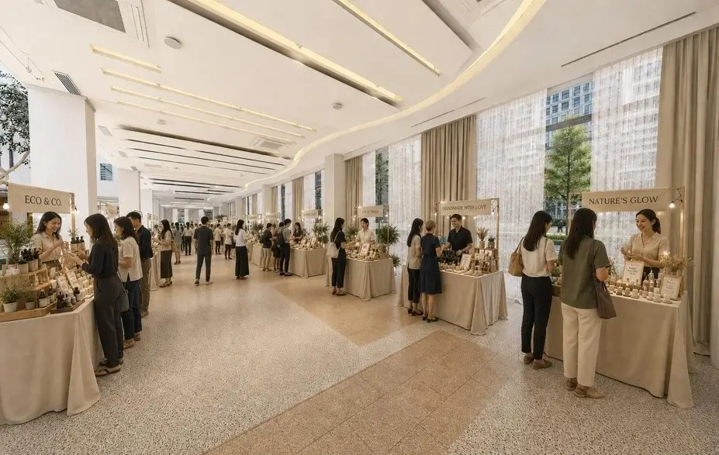
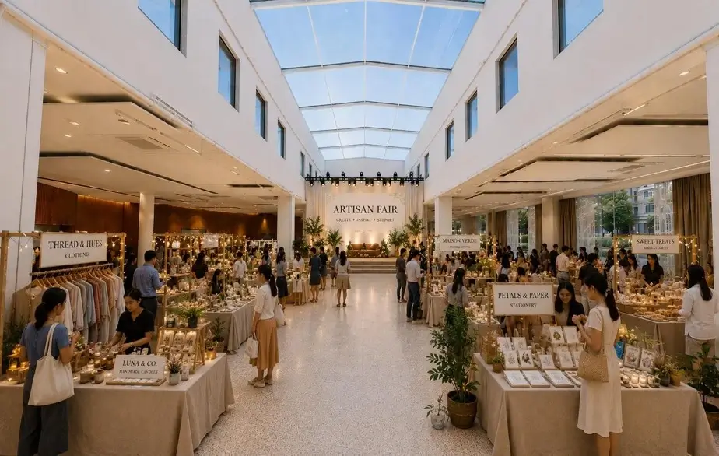
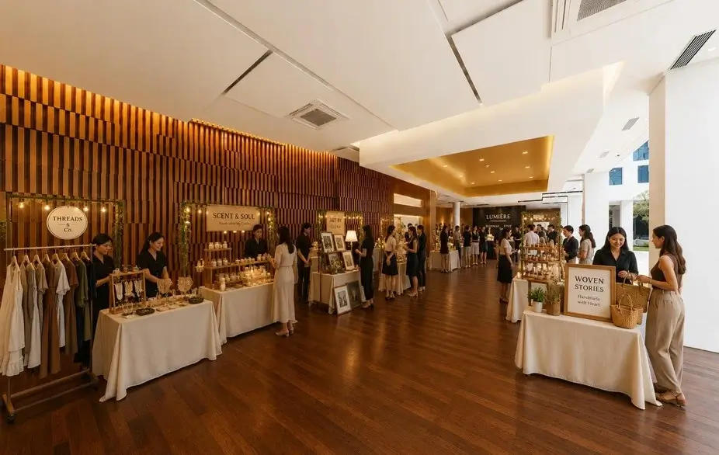
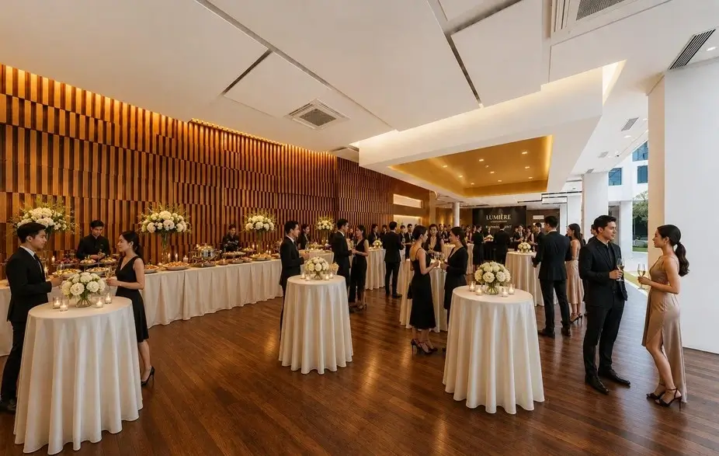
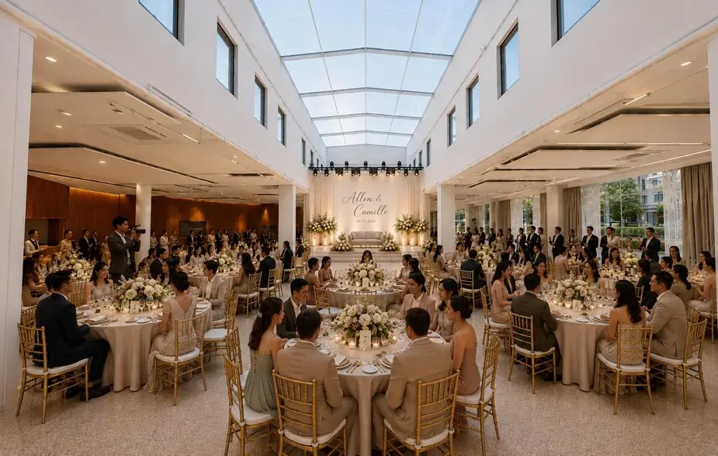
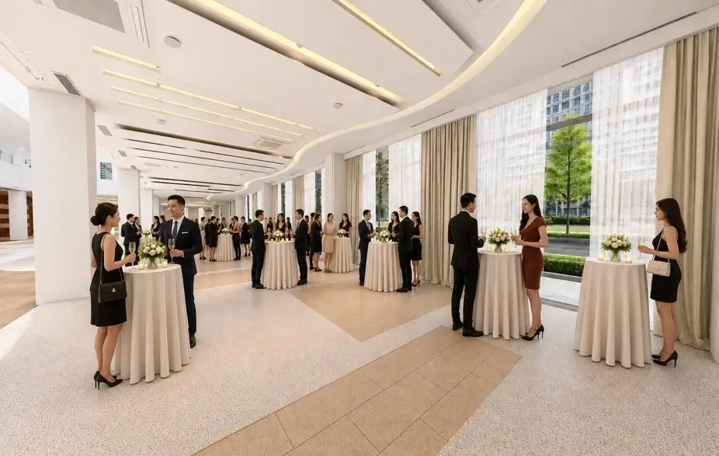
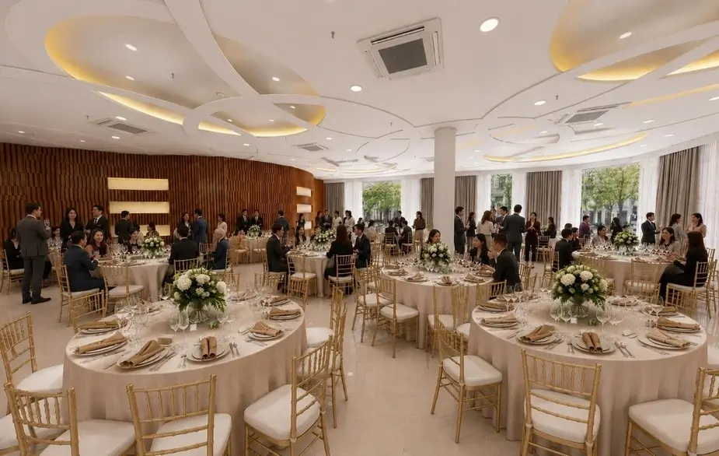
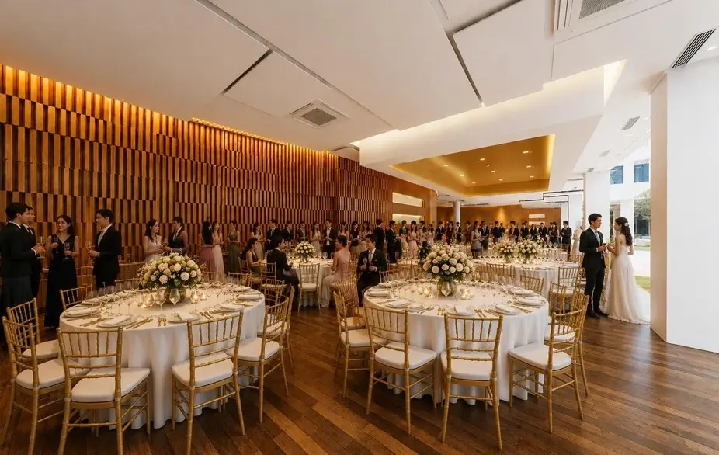
Solarium Events Hall brings an elegant setting to celebrations and corporate occasions at Grand Central Park in Bonifacio Global City. Accommodating up to 300 guests, with private VIP rooms and a separate meeting space, it offers a refined backdrop for weddings, milestones, and gatherings
Venue Features
- Main event hall accommodating up to 300 guests, depending on layout
- Two private, air-conditioned VIP rooms
- Separate meeting and training space of approximately 440 sqm
- Fully air-conditioned interiors
- Standard acrylic stage
- Pantry for event service preparations
- Backup power for air-conditioning and house lights
A Prime BGC Address
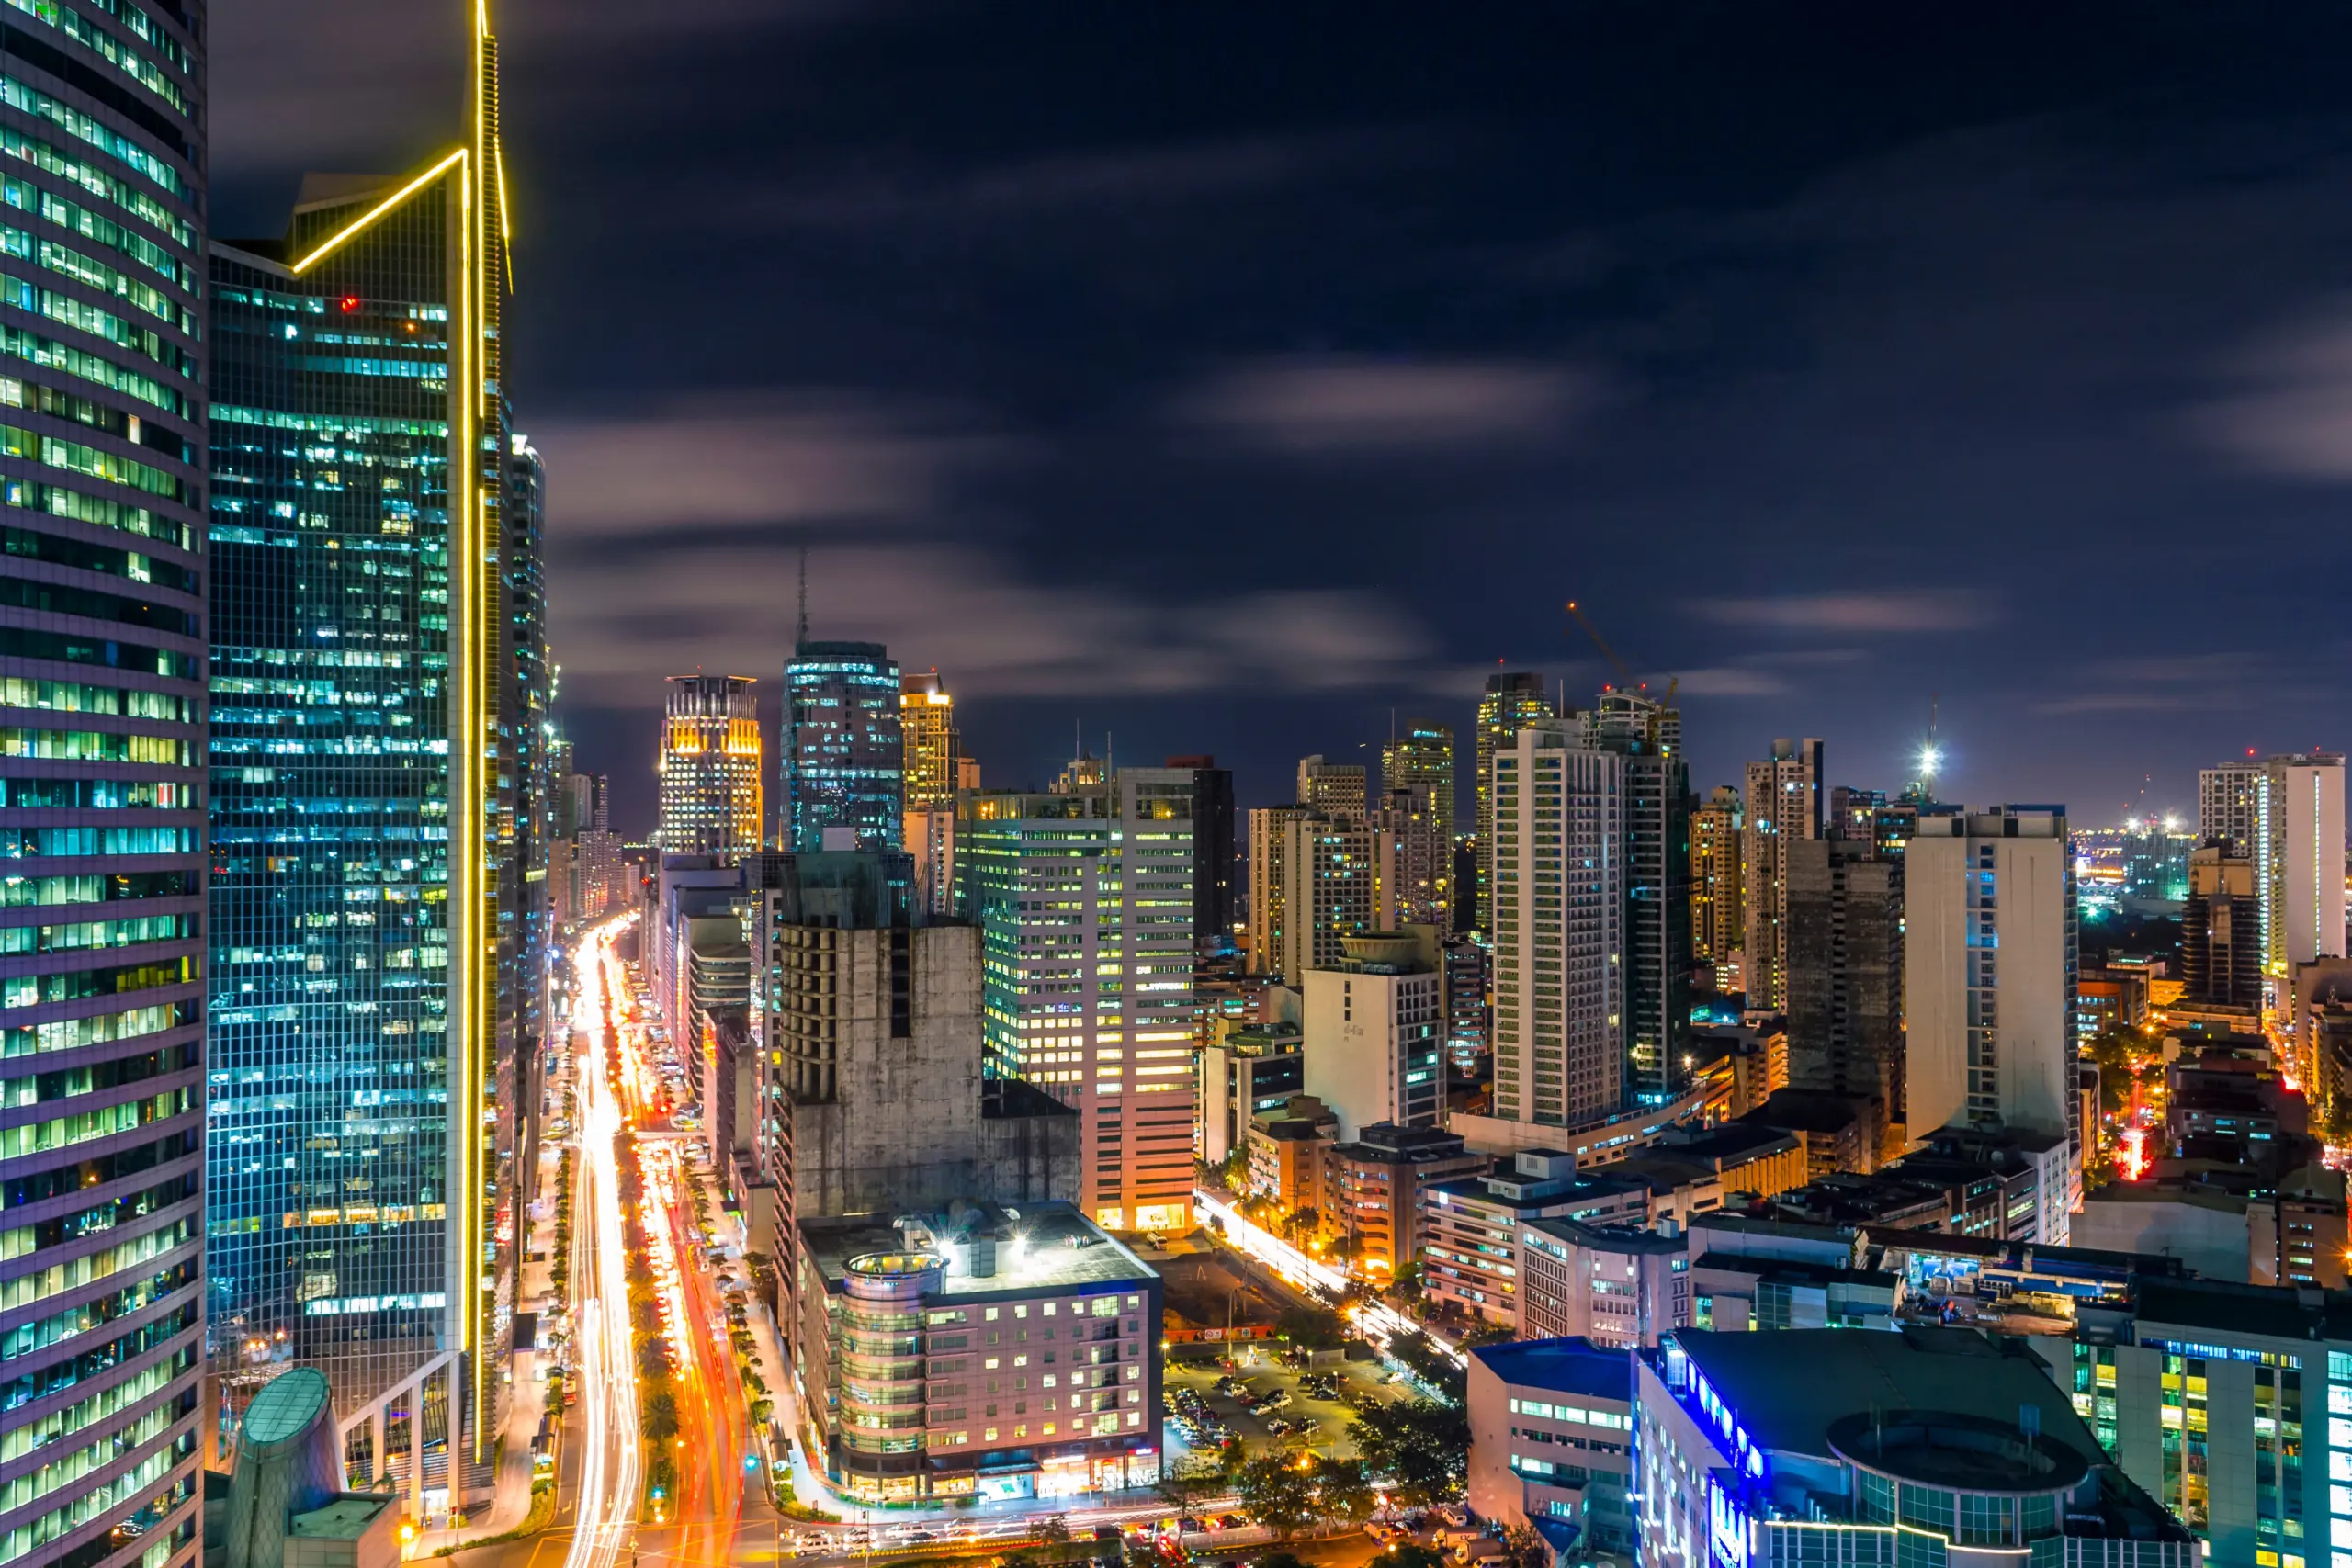
Located within Grand Central Park, Solarium Events Hall places your occasion amid Bonifacio Global City’s premier hotels, dining, and lifestyle destinations, a convenient address for hosts and guests alike.
-
St. Lukes Medical Center
-
Uptown Mall
-
BGC Soccer Field
-
The Mind Museum
Lorem ipsum dolor sit amet
Consectetur adipiscing elit, sed do eiusmod tempor incididunt ut labore et dolore magna aliqua. Ut enim ad minim veniam, quis nostrud exercitation ullamco laboris nisi ut aliquip ex ea commodo consequat